BEDS3
BATHS2 full
SQUARE FEET1,757
MLS#1110139
STATUSActive
PROPERTY TYPEResidential - Single Family
SUBDIVISIONRebonito
Property Description
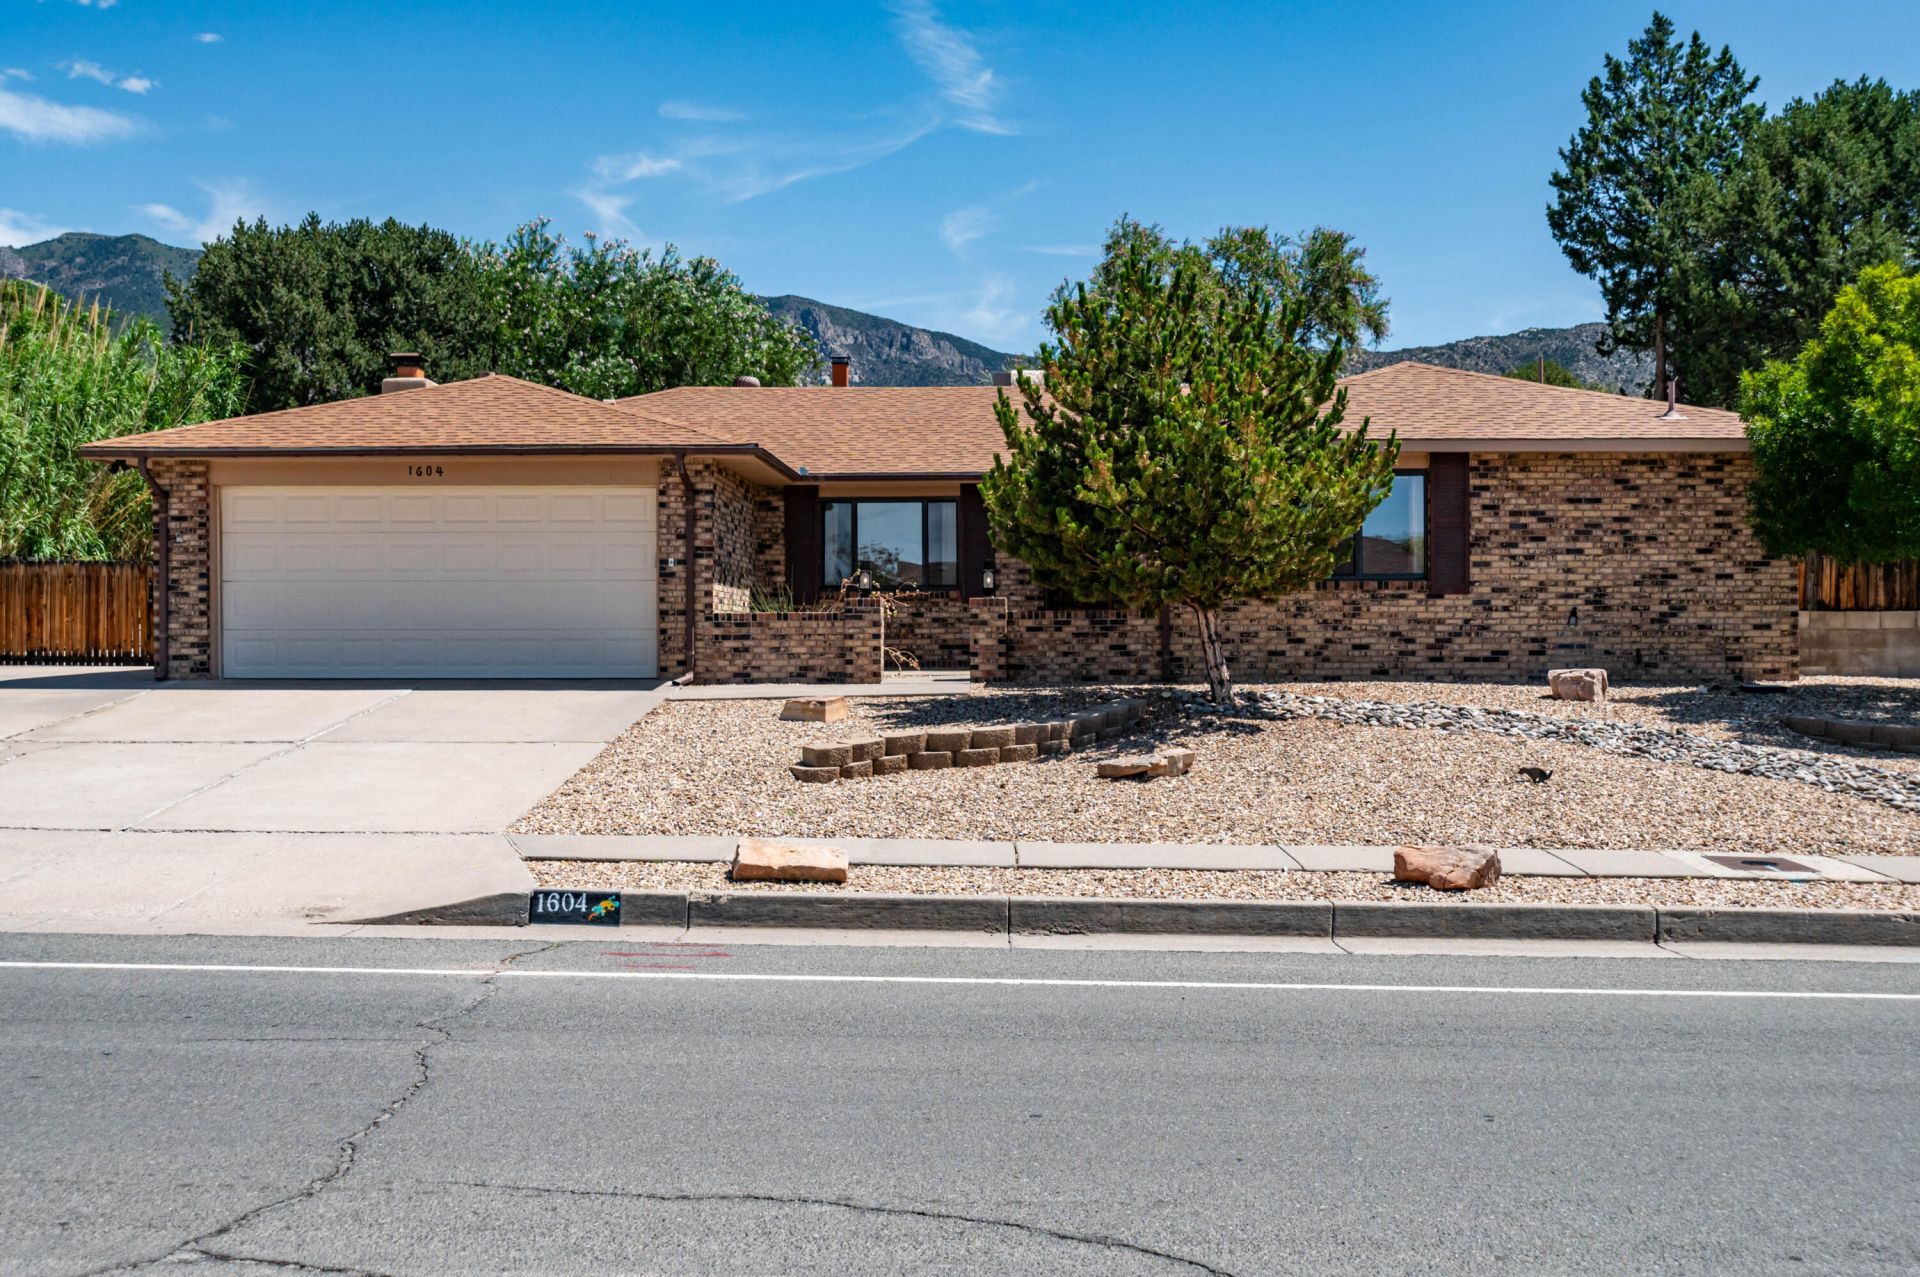
Wonderful single-story home nestled in the Foothills of the Sandia Mountains, offering quick access to miles of nearby trails for walking, hiking, and running. Lovingly maintained and move-in ready, this inviting home features low-maintenance xeriscaping and a charming courtyard entry. Inside, you'll find three nicely sized bedrooms, a comfortable living area with a fireplace and built-ins, plus a spacious office with built-in cabinetry and desk. Brand-new carpet adds a fresh feel throughout. The beautiful backyard features a covered patio overlooking lush green grass, along with a storage shed for added convenience. A wonderful opportunity to enjoy the beauty and lifestyle of the Sandia Foothills!
Property Features
Property Type: Residential - Single Family
Cooling: Evaporative Cooling
Fireplaces: 1
Garage: 2 car attached
Heating: Baseboard, Radiant
Home Style: Ranch
Lot Size: 0.23 Acres
Roof Type: Pitched, Shingle
Stories: 1.0
Taxes: $2,995
Year Built: 1978
Amenities
Bookcases
Breakfast Area
Ceiling Fan(s)
Great Room
Home Office
Main Level Primary
Shower Only
Separate Shower
Utility Room
Feature Descriptions
Appliances: Dryer, Dishwasher, Free-Standing Electric Range, Disposal, Microwave, Refrigerator, Range Hood, Washer
Exterior: Brick Veneer, Frame, Stucco
Fireplace: Glass Doors
Flooring: Carpet, Tile, Vinyl
Laundry: Gas Dryer Hookup
Lot: Lawn, Landscaped, Xeriscape
Parcel#: 102305813739520613
Parking: Attached, Garage, Oversized
Parking Notes: Attached, Garage, Oversized
Patio/Porch: Covered, Patio
Sewer: Public Sewer
Utilities: Electricity Connected, Natural Gas Connected, Sewer Connected, Water Connected
Water: Public
Window: Double Pane Windows, Insulated Windows
Local Schools
High School: Eldorado
Middle School: Jackson
Elementary School: Onate (y)
Listed By / Shown By
Listed By
Agency Name: Keller Williams Realty
Agency Phone: (505) 271-8200
Shown By
Agent Name: Nicolas Armer
Agent Phone: (505) 219-9615
Agency Title: Coldwell Banker Legacy

Estimate Your Payment
Estimated Payment
$ 1,306.82 per month $934.74 Principal & Interest $249.58 Property Tax $122.50 Homeowner's InsuranceChange Payment Information


Privacy Policy / DMCA Notice / ADA Accessibility


This site is hosted, designed and copyright
© 1994 - 2026 by
Delta Media Group, Inc. -- Patent Pending --
1604 Monte Largo Drive Ne | MLS# 1110139
This single family home located at 1604 Monte Largo Drive Ne, Albuquerque, NM 87112 is currently listed for sale with an asking price of $420,000. This property was built in 1978 and has 3 bedrooms and 2 full baths with 1757 sq. ft. Monte Largo Drive Ne is located in the Rebonito subdivision. Search Rebonito real estate on narmer.cblegacy.com today.