BEDS3
BATHS
SQUARE FEET4,200
MLS#1111038
STATUSActive
PROPERTY TYPEMulti Unit - Multiple
SUBDIVISIONParkland Hills Add
Property Description
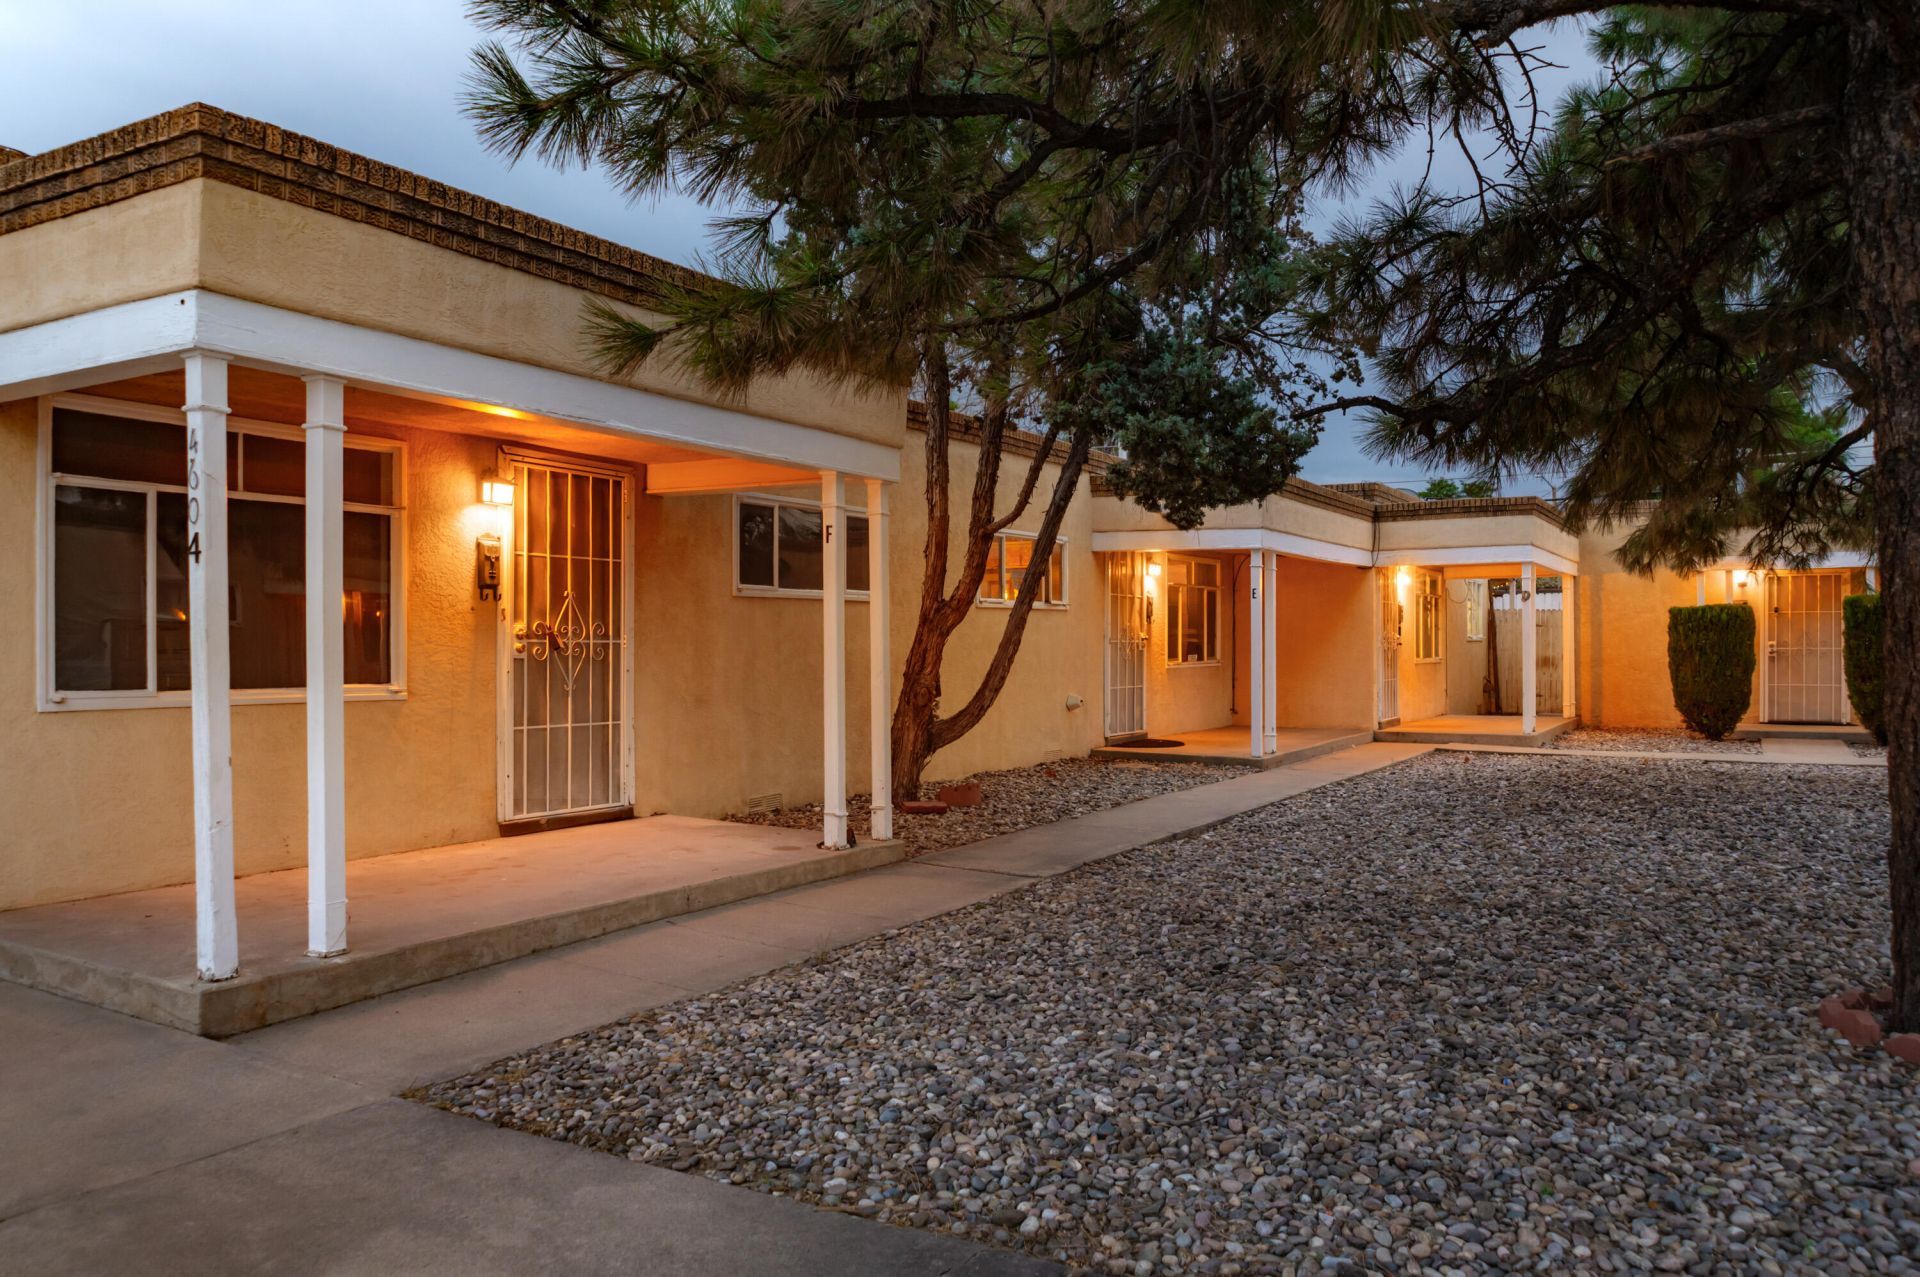
On behalf of the Owner, Deacon Property Services and NM Apartment Advisors are excited to bring to market a unique, classic Ridgecrest 7-unit apartment complex with significant value add potential.All units are separately metered for gas and electric and have been partially updated over the years - some with more complete modern features and others more vintage. All units offer delightful spacious patio / front porch entries with a variety of quality features - like built-ins, hardwood floors, updated and open kitchens, spacious living areas, and great off-street parking options.The next owner can choose from an assortment of low-hanging value-add options for each unique apartment and the overall community to push rents to top market levels. Investors are encouraged to consider such a product with a collaboration with the Ventana Fund(see term sheet on page 5 of the flyer) for New Mexico's most competitive financing options for multi-family acquisitions and rehabilitation projects.This unique compound features two triplexes + a casita. Each triplex offers two spacious 1 bedroom apartments and one larger 2-bedroom apartment. The two bedrooms apartments each include a sizeable backyard and washer / Dryer in unit. The property also boasts an additional standalone / spacious 1 bedroom casita with a separate private yard. Located in an Excellent Ridgecrest location on a quiet block close to Nob Hill, Highland Pool, and great parks.
Property Features
Property Type: Multi Unit - Multiple
Cooling: Evaporative Cooling, Ceiling Fan(s)
Heating: Wall Furnace
Lot Size: 0.32 Acres
Stories: 1.0
Taxes: $12,987
Year Built: 1958
Amenities
Ceiling Fan(s)
Landscaping
Feature Descriptions
Appliances: Free-Standing Electric Range, Refrigerator
Exterior: Frame, Stucco
Flooring: Carpet, Tile, Vinyl
Parcel#: 101705630552212414
Units: 7
Utilities: Electricity Connected, Natural Gas Connected, Sewer Connected, Water Connected
Listed By / Shown By
Listed By
Agency Name: Deacon Property Services
Agency Phone: (505) 878-0100
Shown By
Agent Name: Nicolas Armer
Agent Phone: (505) 219-9615
Agency Title: Coldwell Banker Legacy

Estimate Your Payment
Estimated Payment
$ 3,007.88 per month $1,702.51 Principal & Interest $1,082.25 Property Tax $223.12 Homeowner's InsuranceChange Payment Information


Privacy Policy / DMCA Notice / ADA Accessibility


This site is hosted, designed and copyright
© 1994 - 2026 by
Delta Media Group, Inc. -- Patent Pending --
4600 Zuni Road Se | MLS# 1111038
This multi-family property located at 4600 Zuni Road Se, Albuquerque, NM 87108 is currently listed for sale with an asking price of $764,977. Search Albuquerque real estate on narmer.cblegacy.com today.