BEDS4
BATHS4 full
SQUARE FEET2,208
MLS#1112560
STATUSActive
PROPERTY TYPEResidential - Single Family
SUBDIVISIONBaron Burg Pk Add
Property Description
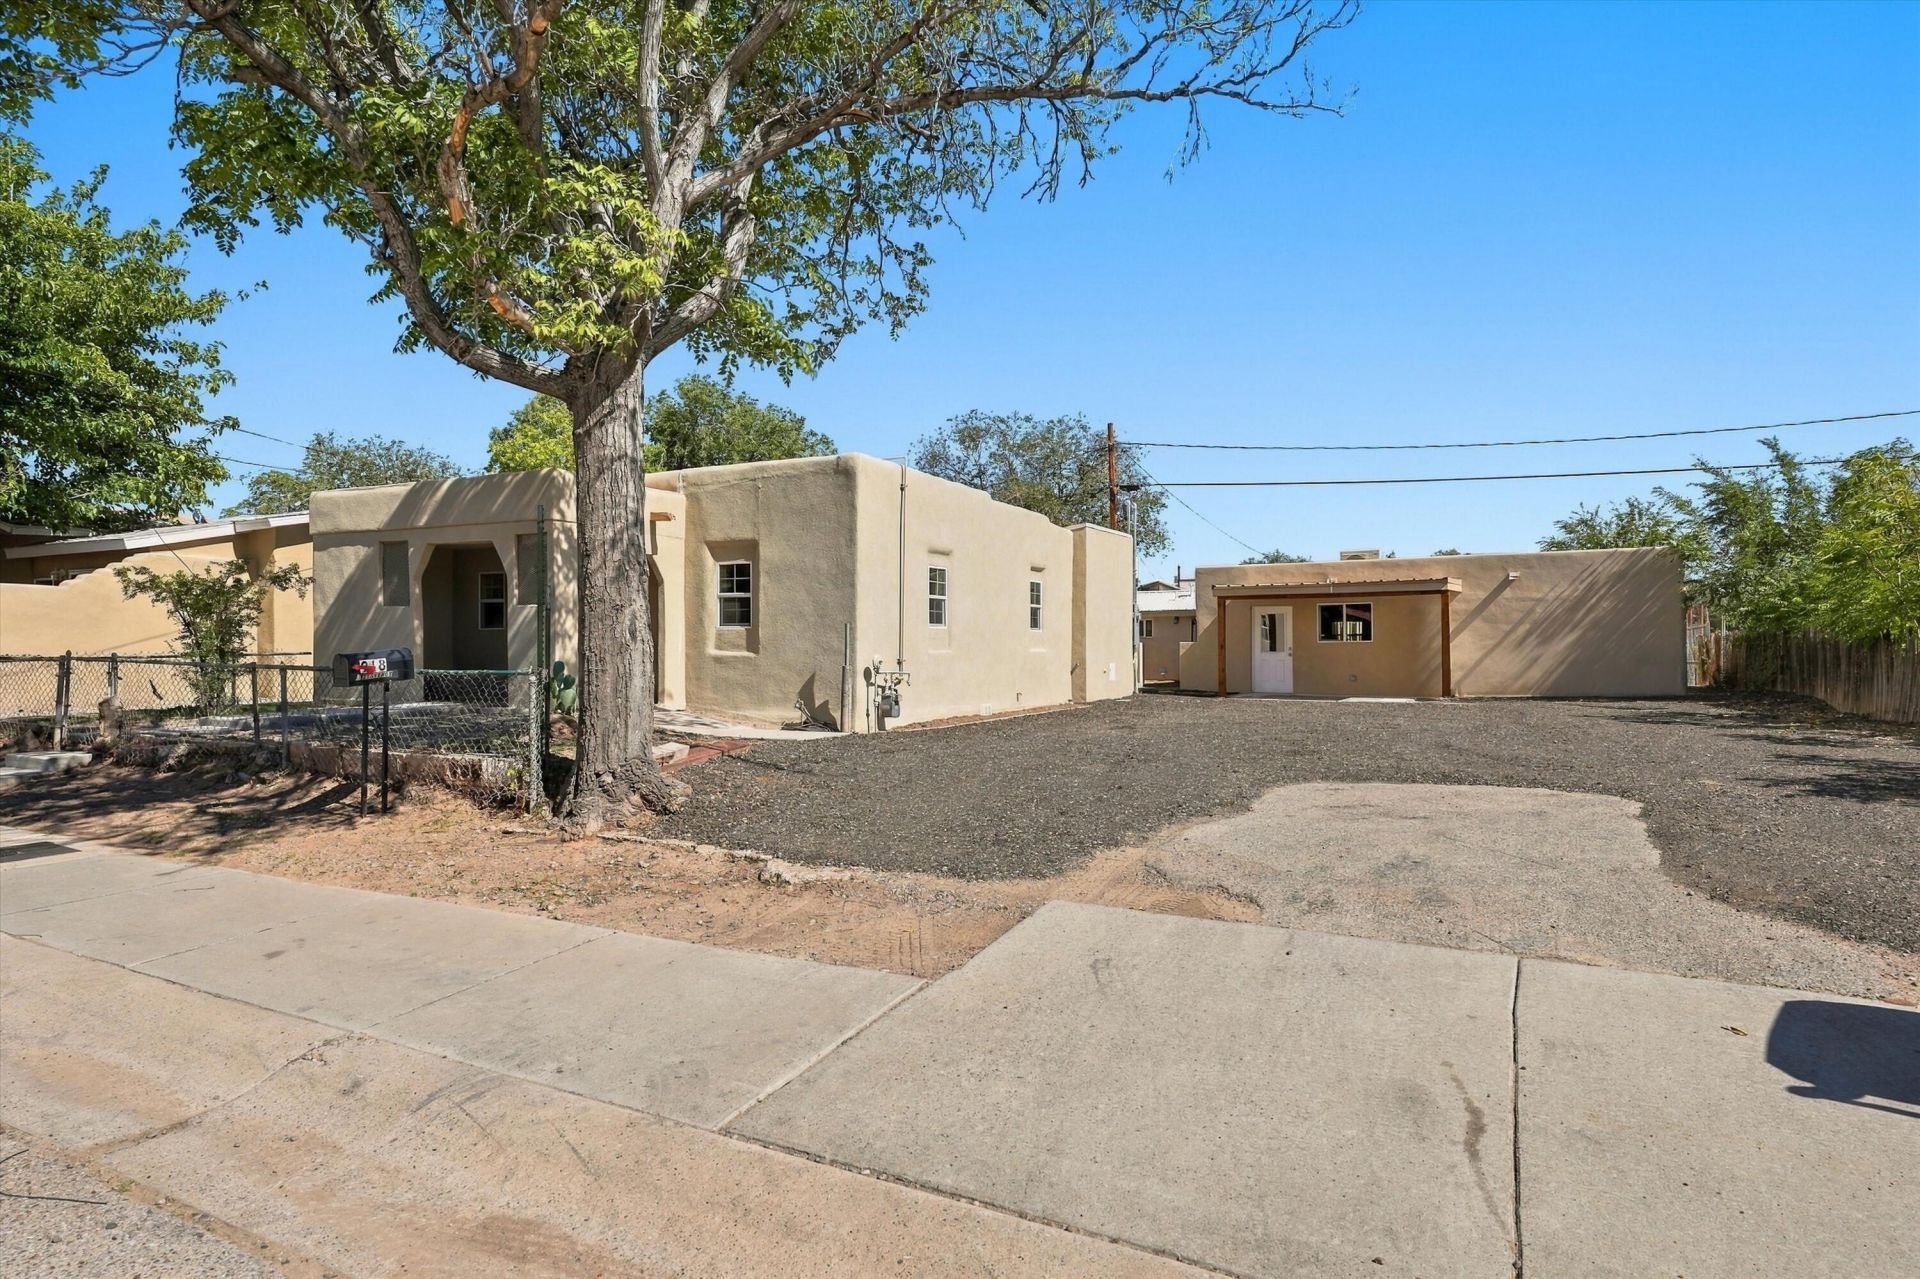
Great investment opportunity in a prime Albuquerque location! Conveniently located just off the I-40 Rio Grande Blvd exit, this unique property offers easy freeway access and is just minutes from Sawmill Market, Old Town, and nearby local attractions. The property features two separate living spaces, making it an excellent opportunity for multigenerational living or rental income. The main home offers 2 bedrooms, 2 bathrooms, a full living area, and a complete kitchen. The second casita also features 2 bedrooms, 2 bathrooms, a living room, and a complete kitchen. With separate utility meters for each home, you can live in one unit while renting out the other, or explore the potential of renting both. A versatile property with multiple possibilities in a convenient and desirable location!
Property Features
Property Type: Residential - Single Family
Cooling: Ductless, Refrigerated
Heating: Central, Ductless, Forced Air
Lot Size: 0.15 Acres
Roof Type: Flat
Stories: 1.0
Taxes: $0
Year Built: 1941
Amenities
Ceiling Fan(s)
Multiple Living Areas
Main Level Primary
Multiple Primary Suites
Shower Only
Separate Shower
Private Yard
Private Entrance
Feature Descriptions
Accessibility: None
Appliances: Dryer, Dishwasher, Free-Standing Gas Range, Refrigerator, Washer
Days on Site: 1
Exterior: Stucco
Fencing: Back Yard, Wall
Flooring: Vinyl
Laundry: Washer Hookup, Electric Dryer Hookup, Gas Dryer Hookup
Lot: Landscaped
Parcel#: 101305916904030908
Patio/Porch: Covered, Patio
Sewer: Public Sewer
Utilities: Cable Available, Electricity Connected, Natural Gas Connected, Sewer Connected, Water Connected
Water: Public
Window: Double Pane Windows, Insulated Windows, Vinyl
Listed By / Shown By
Listed By
Agency Name: Weichert, Realtors Image
Agency Phone: (505) 365-6721
Shown By
Agent Name: Nicolas Armer
Agent Phone: (505) 219-9615
Agency Title: Coldwell Banker Legacy

Estimate Your Payment
Estimated Payment
$ 1,439.86 per month $1,273.02 Principal & Interest $0.00 Property Tax (data not provided by mls) $166.83 Homeowner's InsuranceChange Payment Information


Privacy Policy / DMCA Notice / ADA Accessibility


This site is hosted, designed and copyright
© 1994 - 2026 by
Delta Media Group, Inc. -- Patent Pending --
918 22nd Street Nw | MLS# 1112560
This single family home located at 918 22nd Street Nw, Albuquerque, NM 87104 is currently listed for sale with an asking price of $572,000. This property was built in 1941 and has 4 bedrooms and 4 full baths with 2208 sq. ft. 22nd Street Nw is located in the Baron Burg Pk Add subdivision. Search Baron Burg Pk Add real estate on narmer.cblegacy.com today.